
Quality Assurance
Quality Without Compromise
Quality is integrated into every stage of our manufacturing process, from raw material inspection to final dispatch.
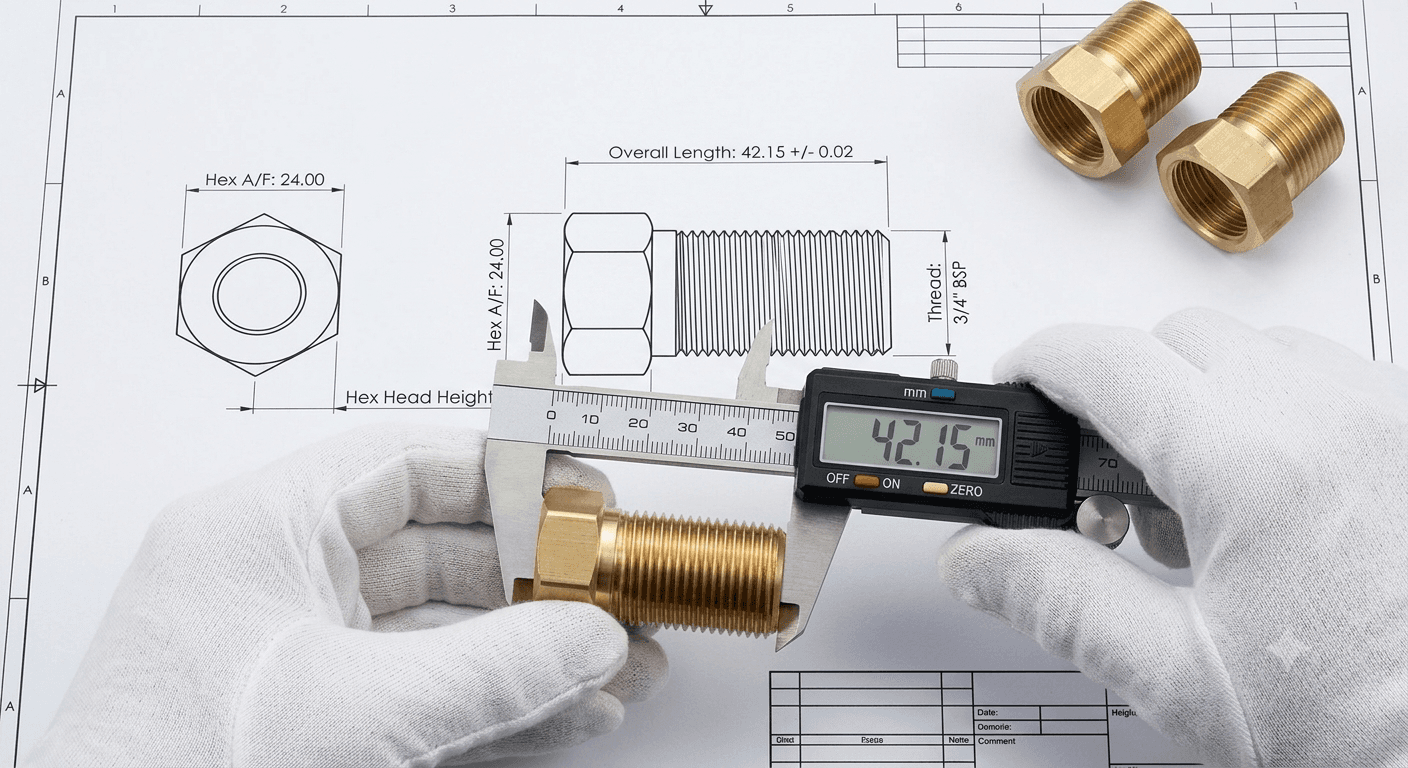
Quality Built Into Every Stage
At Pragati Products, quality is not just a process — it is a commitment. Every brass component is manufactured in accordance with approved specifications, engineering drawings, and customer requirements.
Our experienced quality team monitors critical dimensions, material specifications, thread profiles, surface finish, and functional requirements throughout the production cycle to ensure consistent product performance and reliability, batch after batch.
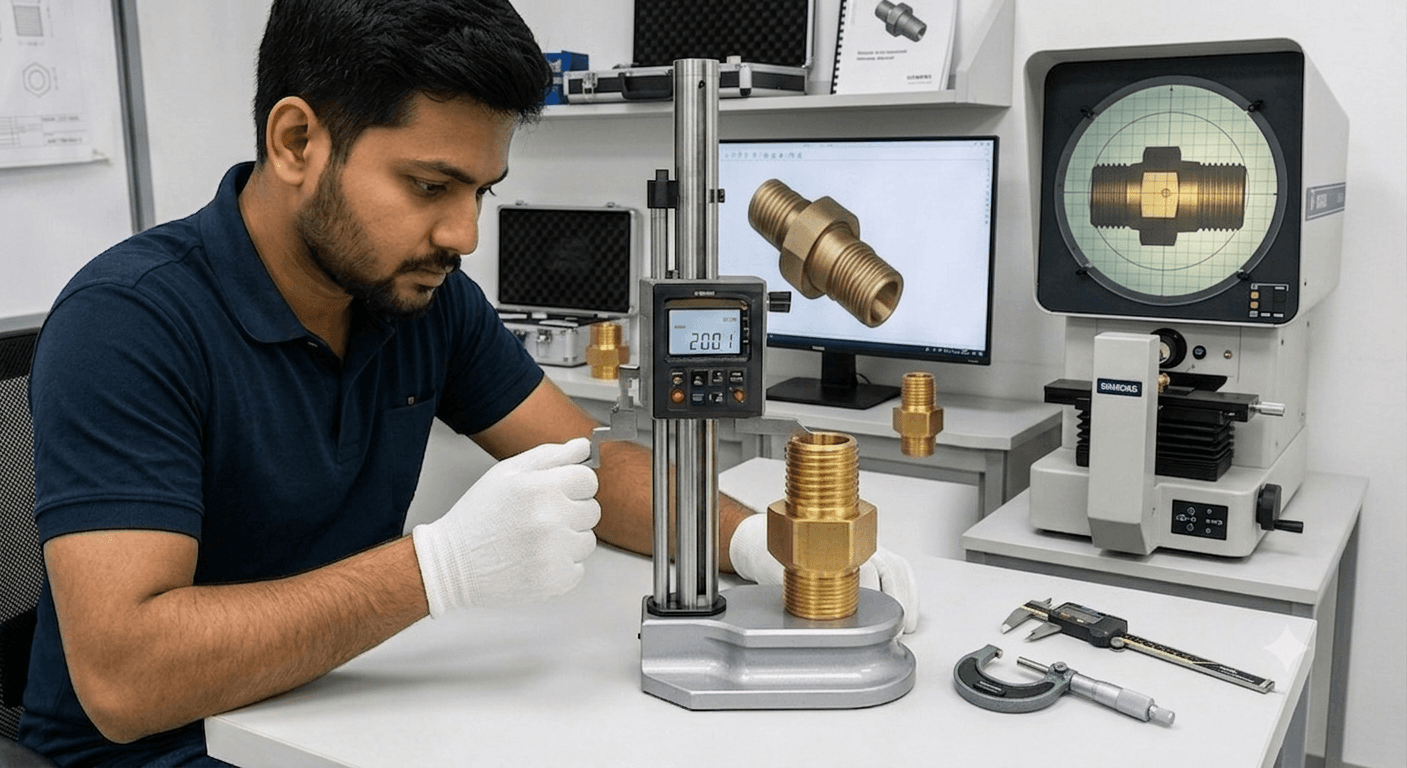
Inspection Standards
Critical Quality Parameters We Inspect
Our quality team monitors these parameters at every stage of production, from incoming raw material to the final component ready for dispatch.
Dimension & Tolerances
Every critical dimension is verified against drawing tolerances before a batch is released.
Thread Accuracy
Internal and external threads are checked with calibrated GO / NO-GO gauges on every run.
Surface Finish
Surface roughness and finish are inspected to meet functional and cosmetic requirements.
Material Verification
Raw material composition is verified at incoming inspection to confirm the correct brass grade.
Plating Thickness
Nickel, chrome, and tin plating thickness is measured where surface treatment is specified.
Functional Fitment
Components are checked for correct fit, thread engagement, and assembly function.
Visual Appearance
Every batch undergoes visual inspection for surface defects, burrs, and cosmetic consistency.
Calibrated Instruments
Our In-House Inspection Equipment
Every brass component is checked using calibrated precision instruments, giving global buyers confidence in dimensional accuracy and thread quality on every shipment.
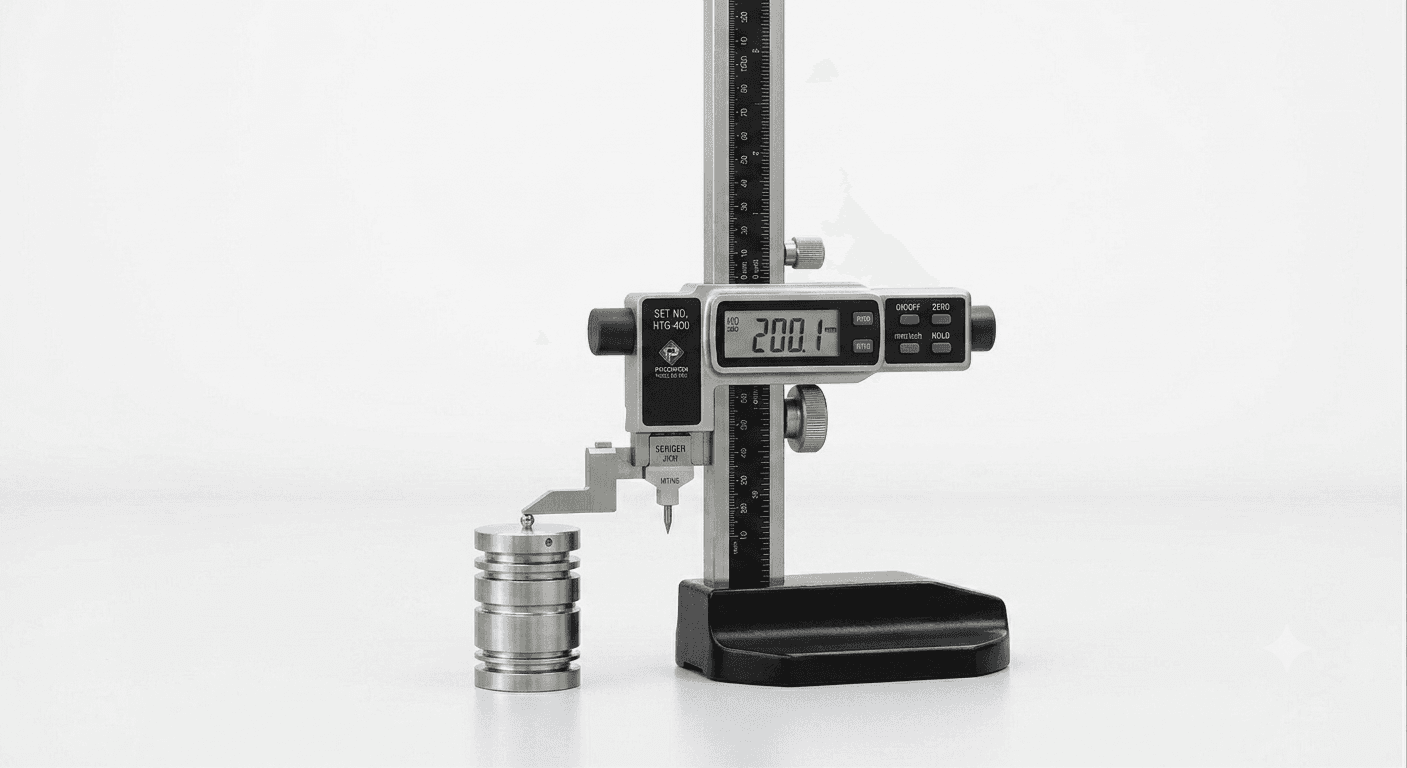
Digital Height Gauge
Precise height and step measurement for turned and machined brass components.
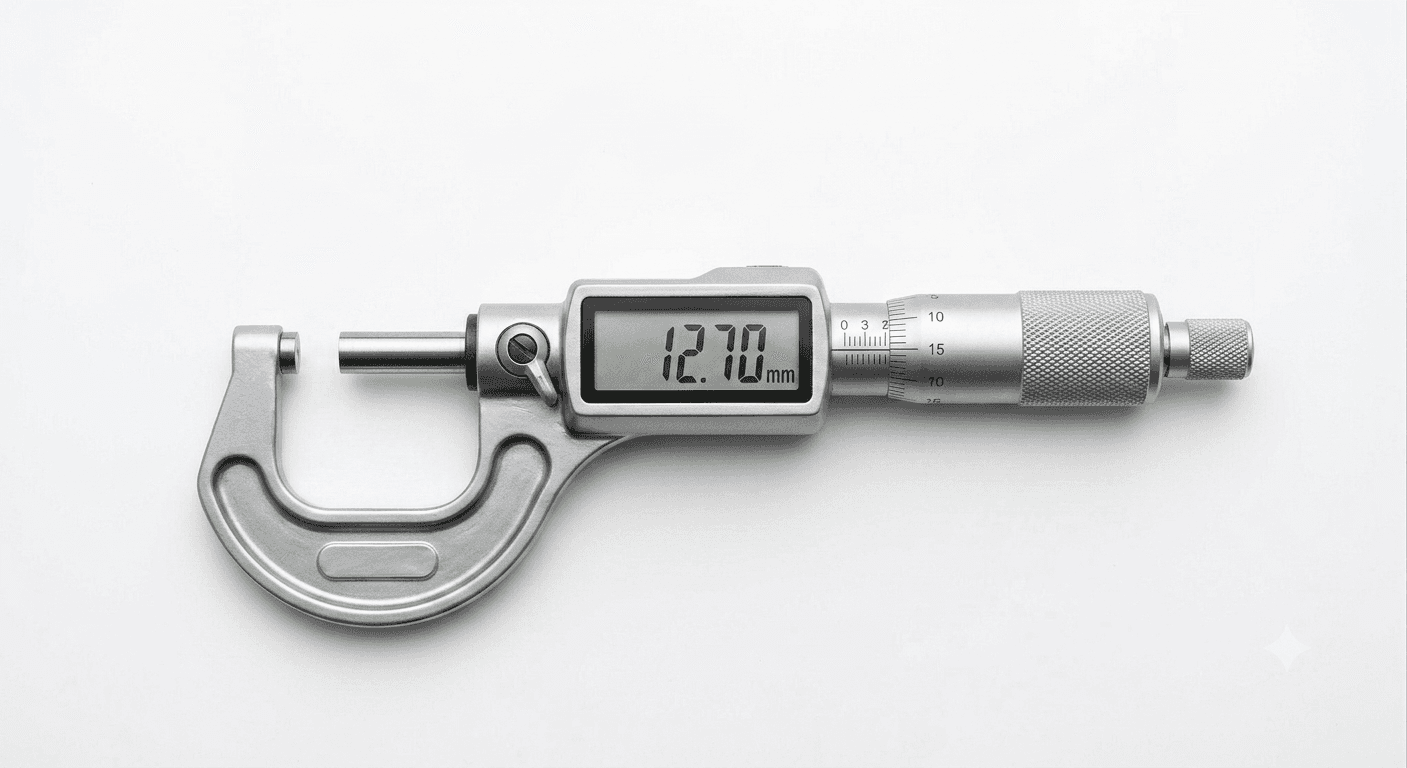
Digital Micrometer
Accurate outer diameter and thickness measurement to sub-millimeter precision.
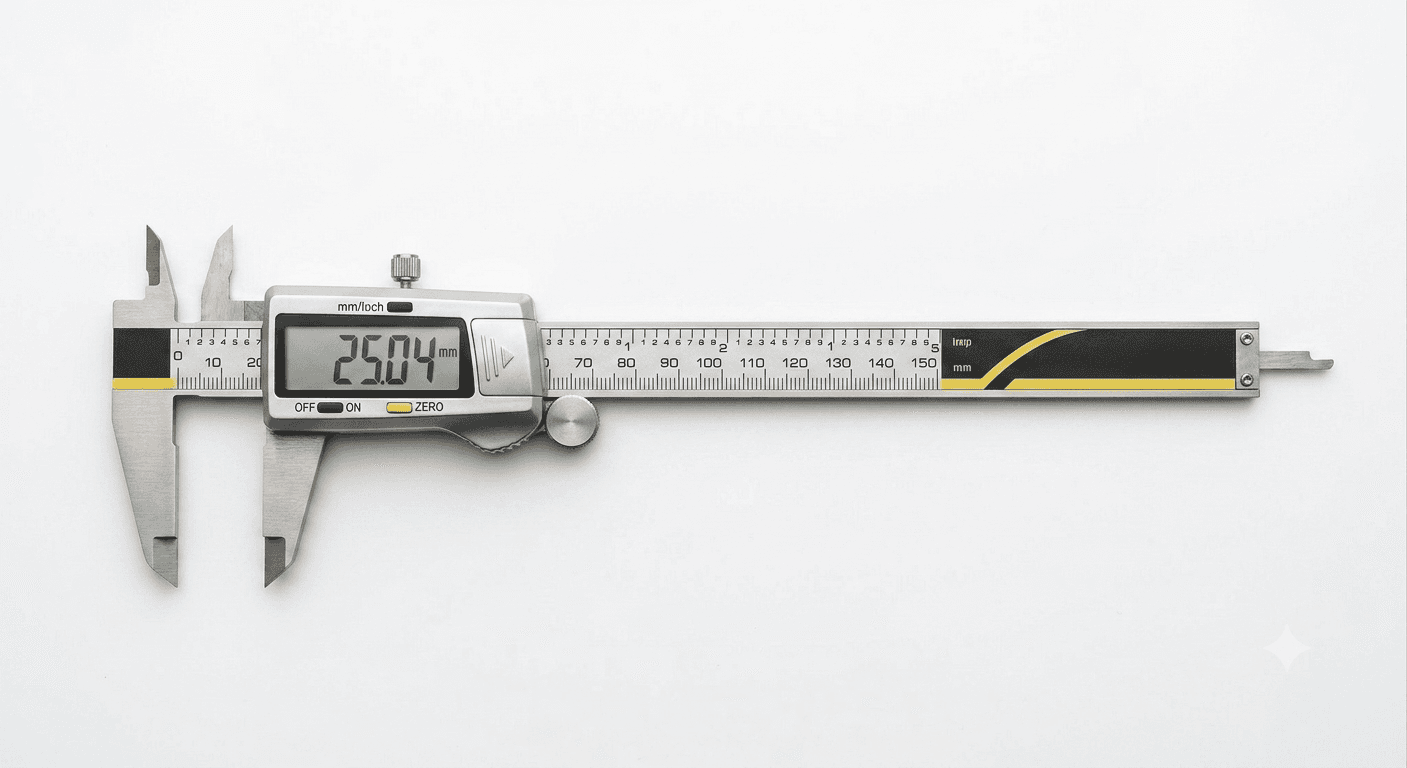
Vernier Caliper
Fast, reliable in-process measurement of length, diameter, and depth.
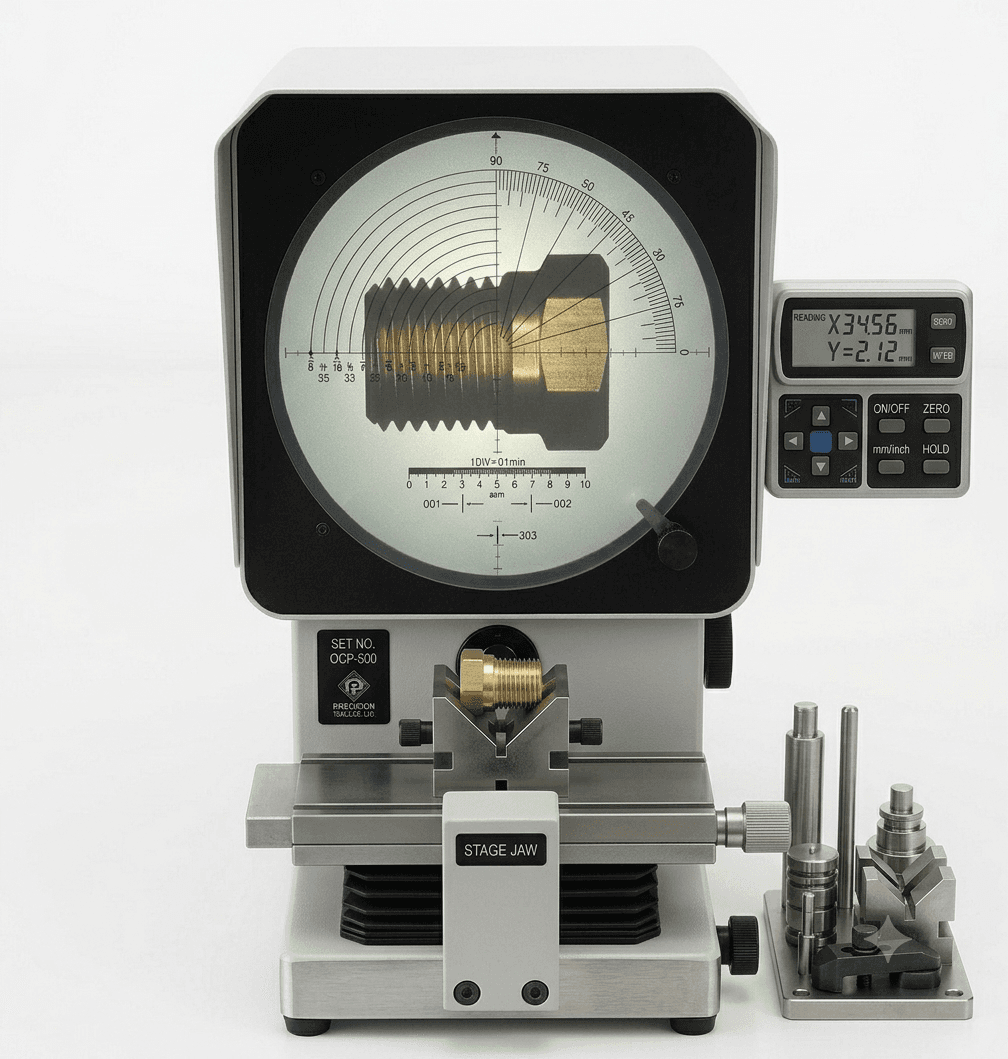
Optical Comparator
Magnified profile projection to verify thread geometry and complex contours.
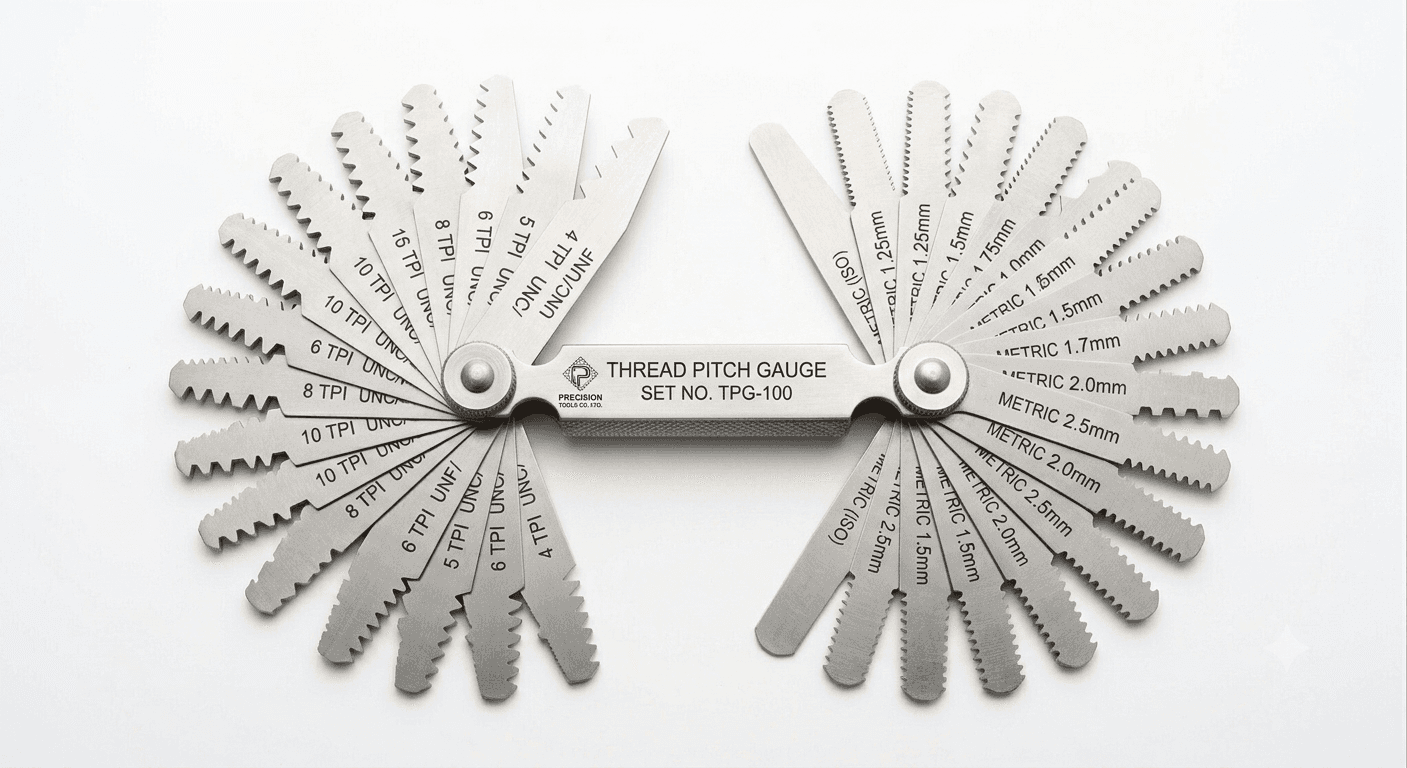
Thread Pitch Gauge
Rapid verification of thread pitch against metric and UNC/UNF standards.
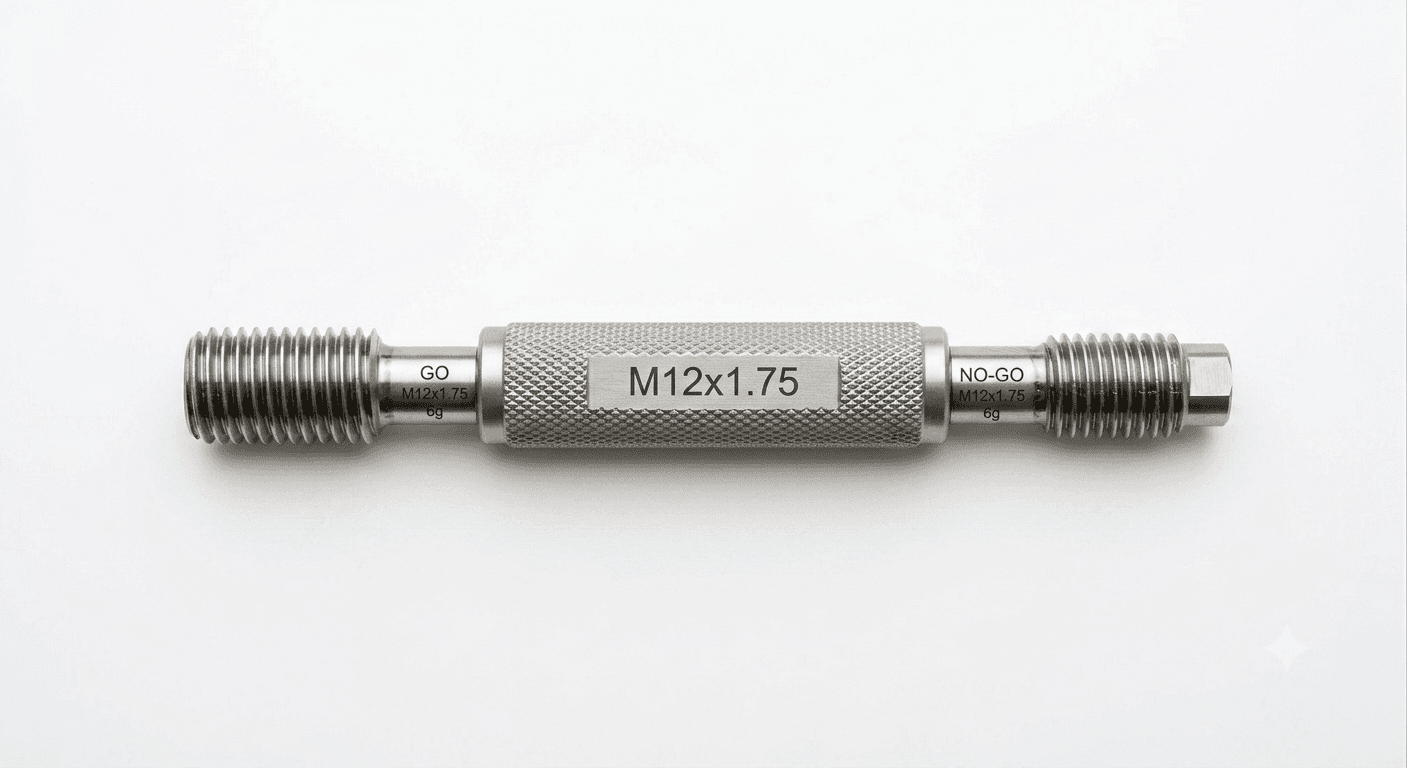
Plug Gauge (GO / NO-GO)
Calibrated GO / NO-GO plug gauges confirm internal thread accuracy on every batch.
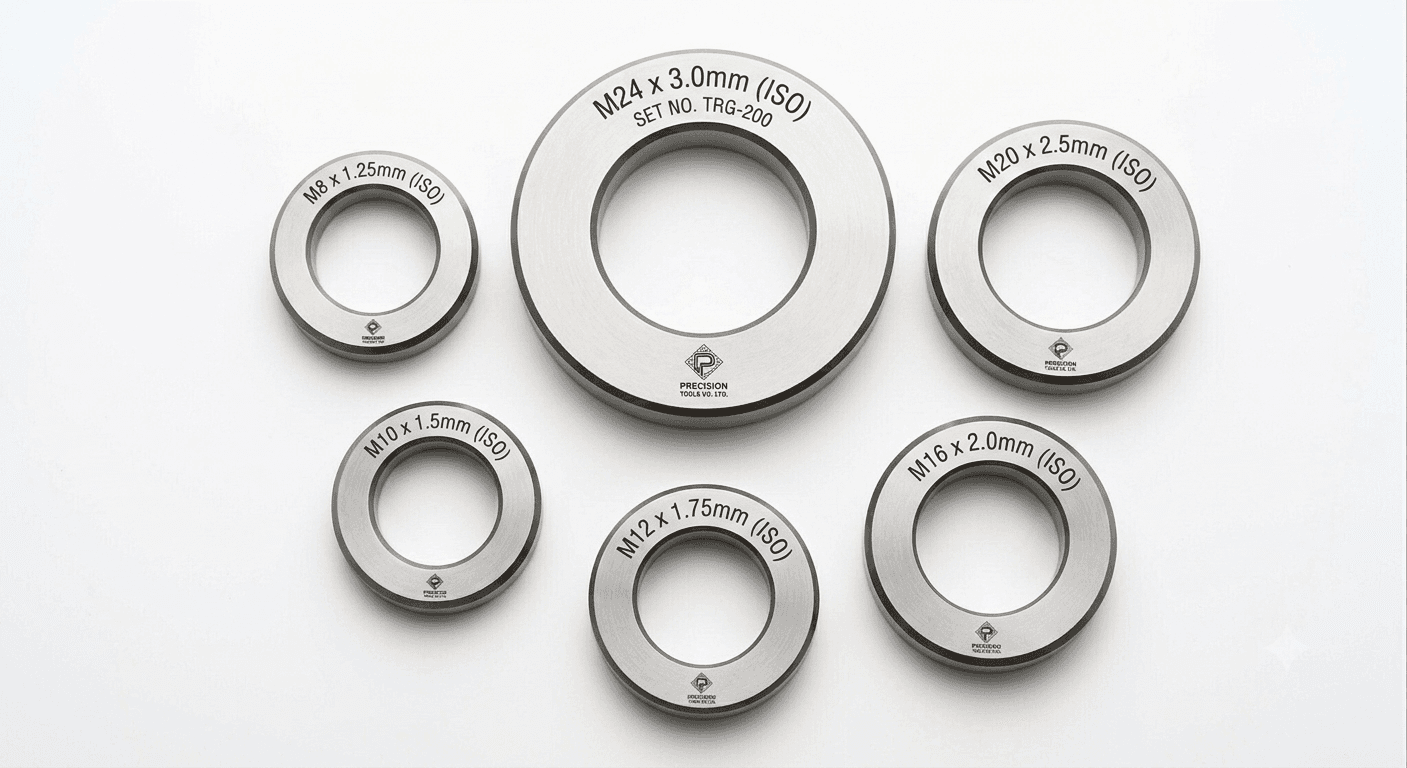
Ring Gauge
Precision ring gauges verify external thread diameter and pitch to ISO standards.
Documentation Support
Quality Documentation for Global Buyers
Upon request, we provide the quality documentation international OEMs and distributors need for supplier approval, audits, and regulatory compliance.
PPAP (Level 1–3)
Production Part Approval Process documentation for new part launches and engineering changes.
PFMEA
Process Failure Mode and Effects Analysis identifying and mitigating process risk.
Material Test Certificate
Certified material composition reports for every brass, copper, or alloy batch supplied.
Dimensional Inspection Report
Detailed measurement reports against customer drawings for full traceability.
IMDS Submission
International Material Data System submissions for automotive OEM compliance.
Statistical Process Control
SPC data tracking key process variables to ensure ongoing process capability.
Get a Quote
Need Quality Documentation Before You Order?
Request PPAP, material test certificates, or dimensional inspection reports from our quality team — export-ready brass components manufactured to ISO 9001:2015 standards for buyers across the USA, Europe, and worldwide.